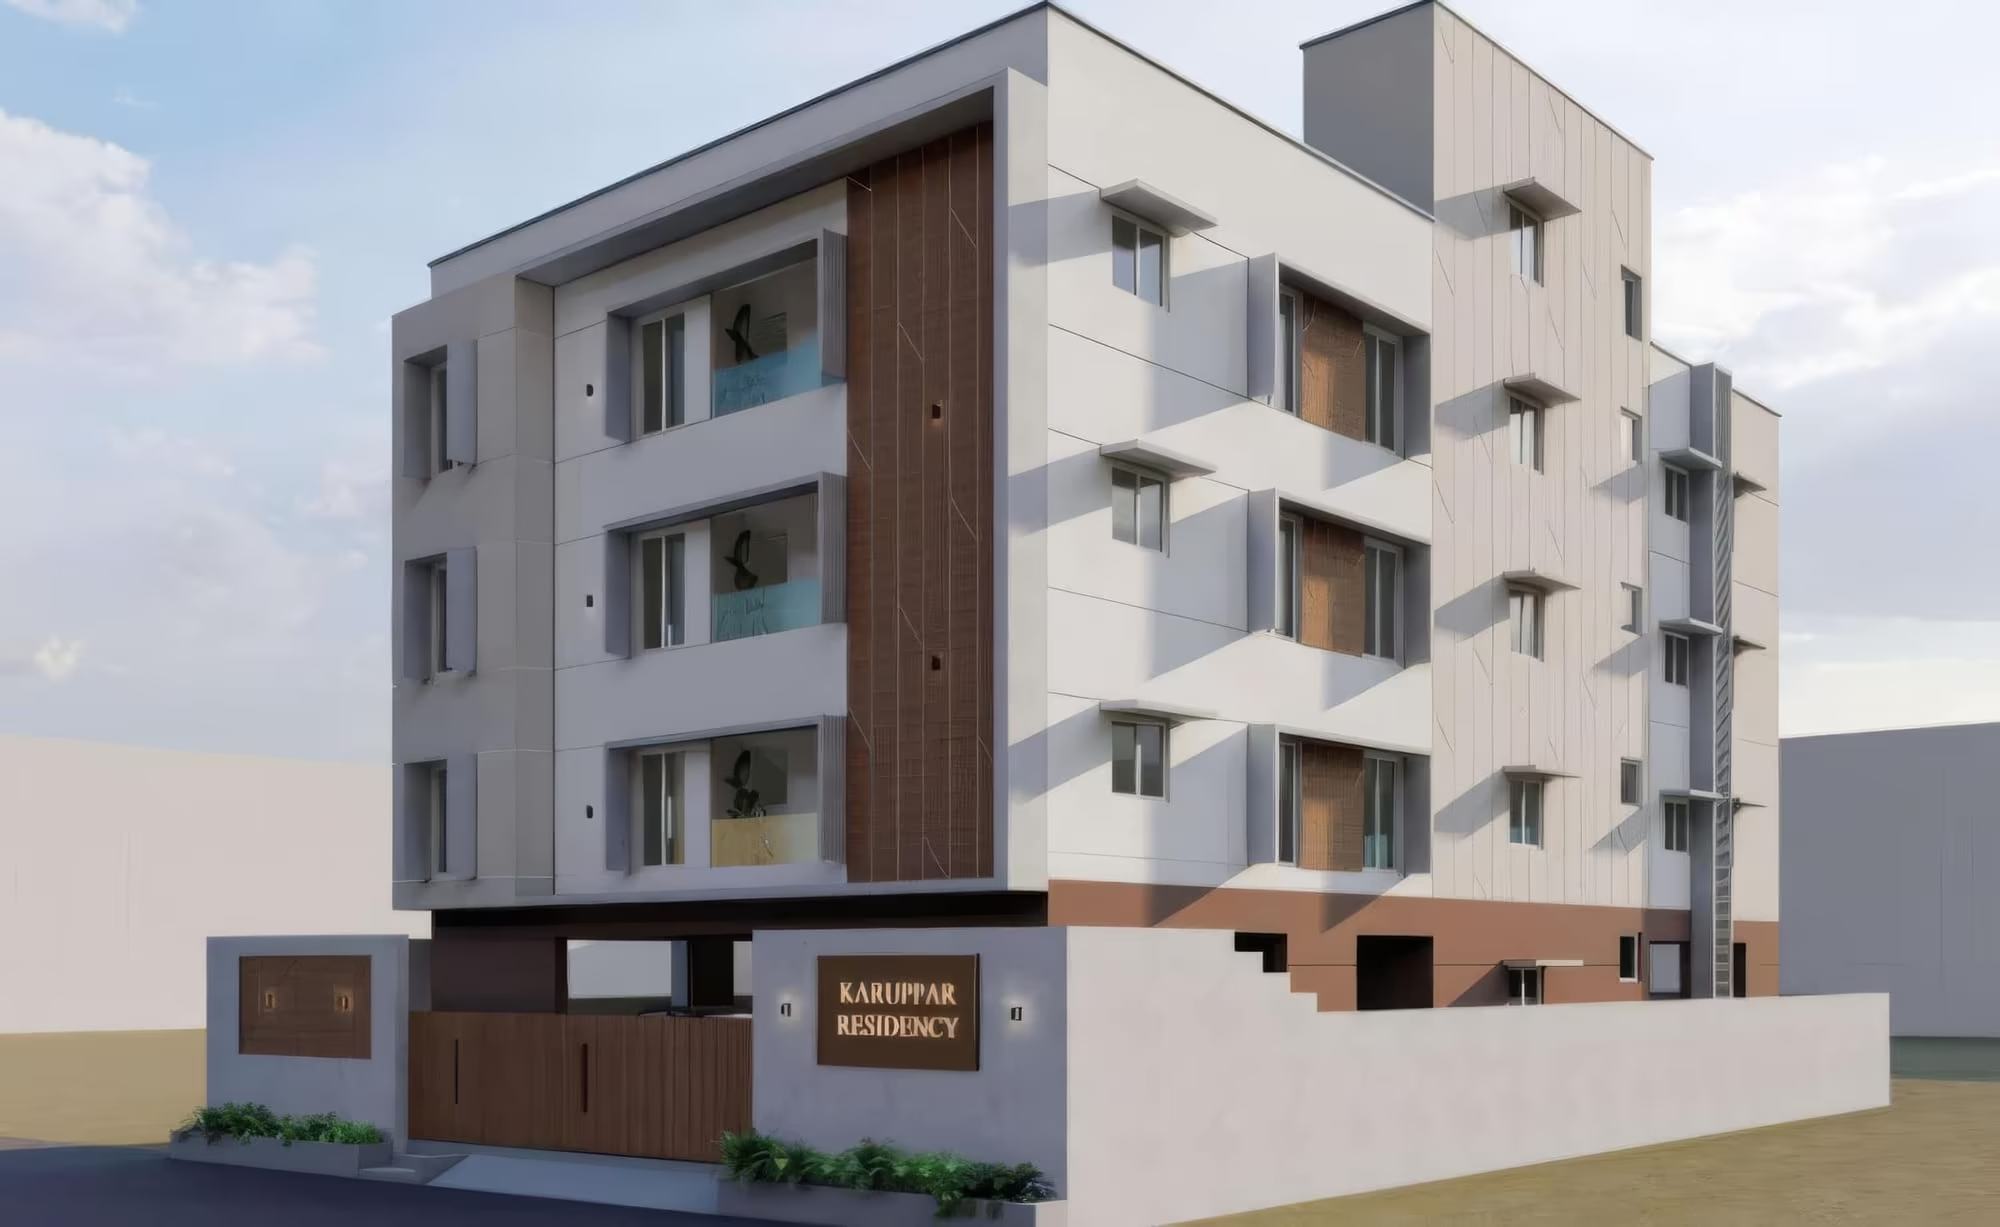
Karupar Sai Residency
2 & 3 BHK Apartments in Karaikudi
Nine homes on a quiet street, in central Karaikudi.
Nine apartments on North Seniyar Street, in the heart of Karaikudi — three floors over stilt parking, with 2 BHK and 3 BHK options across north, east and south facings, designed by TSO Design.
Under Construction
3
Floors
9
Homes
1,151 – 1,226
SQFT
₹6,500
Per Sq Ft
Available Configurations
2 BHK
1,151 sq.ft · North-facing
2/3
3 BHK
1,226 sq.ft · East-facing
3/3
3 BHK
1,184 sq.ft · South-facing
2/3
Living at Karupar Sai Residency
Well-proportioned rooms, good natural light, and a layout that feels immediately intuitive.
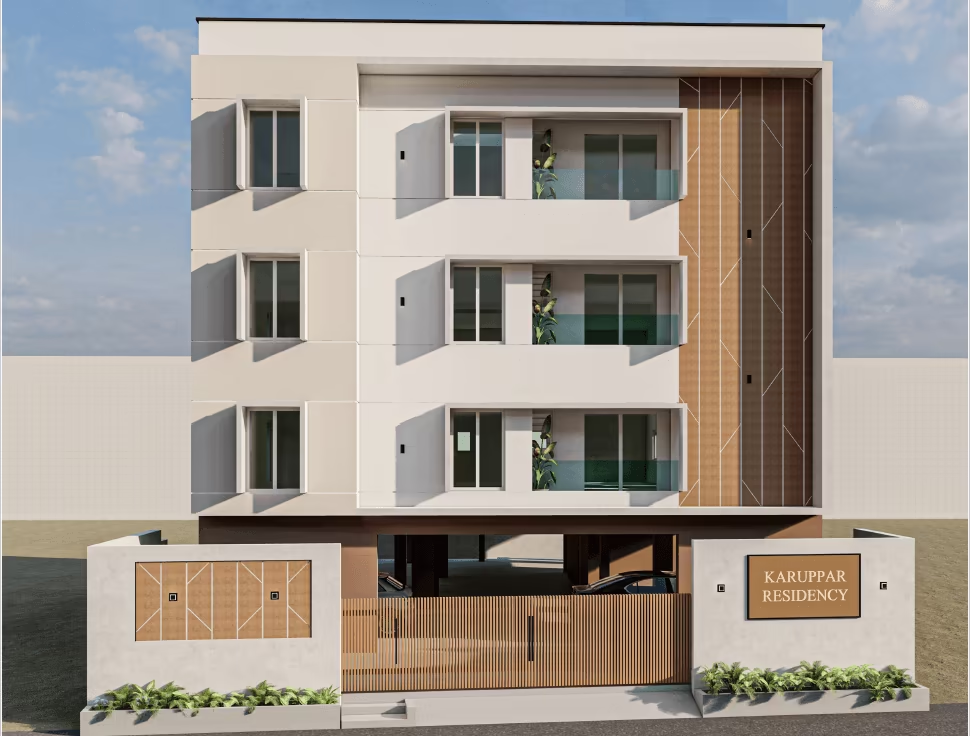
Front Elevation
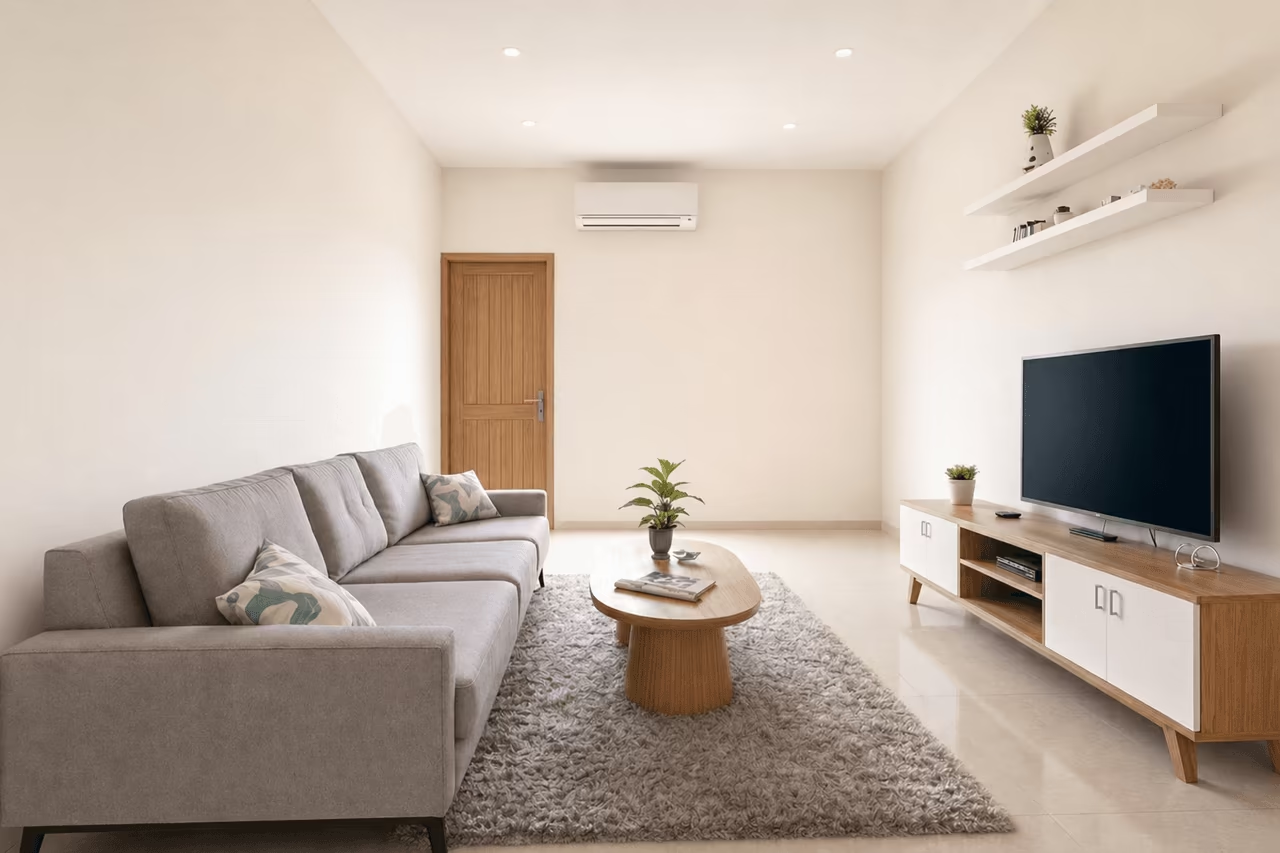
Living Room — Indicative
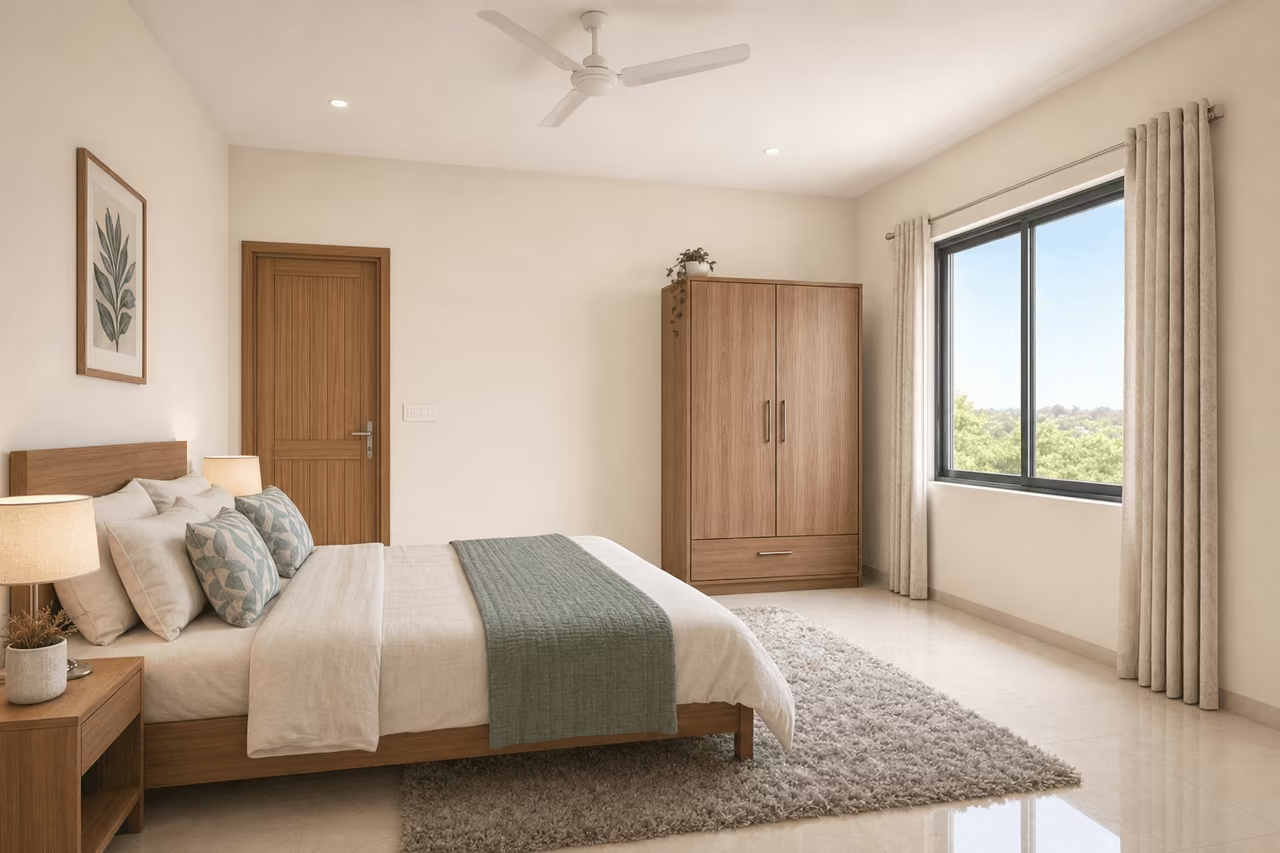
Bedroom — Indicative
Interior images are illustrative only. Interior fit-out is in the buyer’s scope and is not part of the project handover.
Amenities
One covered car park per apartment
V3F automatic 6-passenger lift
24/7 CCTV surveillance
Video intercom with relay door
Access-controlled main entrance
Three-phase EB supply
Generator backup for common areas
Borewell + corporation water source
Common toilet for drivers & staff
Specifications
Your Neighbourhood
Set in the older core of Karaikudi — close to major temples, transport hubs and key civic amenities. A few of the landmarks within easy reach are listed below.
Nagara Sivan Kovil
0.5 km
Koppudai Amman Kovil
0.8 km
Karaikudi Bus Stand
1 km
KMC Hospital, Karaikudi
1.2 km
Karaikudi Junction Railway Station
1.2 km
Janapriya Hypermarket
2 km
Alagappa University
3 km
Brochure & Floor Plans
Why Choose Us?
Selective by Principle
Being selective about what we build means every project receives our direct oversight and full attention — from the first brick to the final handover
Built on Integrity
Our reputation is built on complete transparency — at every stage, you will know precisely where your investment stands and what comes next
Quality That Compounds
We hold ourselves to an exacting standard on both construction quality and site selection — because a home built well, in the right location, keeps rewarding you long after you move in
Construction Status
As of September 2026
Targeted handover · April – May 2027
Foundation
Plinth & Stilt Columns
First, Second & Third Floor Slabs
Roof Slab
Brickwork — First Floor
Brickwork — Second & Third Floors
Plastering
Flooring
Painting
Common Area Works
External Finish Works
Ready for Handover
Site Photos
Site visit · September 2026